
If you’re choosing between MicroStation, Rhino, and VersaCAD, the honest answer is that they aren’t really competing for the same job. Each one was built to solve a different design problem, and picking based on brand recognition or what a competitor uses often leads to a costly retraining down the line.
This guide is for civil engineers, infrastructure teams, architects, product designers, and anyone doing straightforward 2D drafting who needs to know which platform actually matches their work.
As a Bentley Systems Channel and Training Partner since 1989, Archway fields this exact question from clients on a weekly basis. Here’s how we break it down.
Key takeaways:
- MicroStation is built for civil, infrastructure, and BIM work where you need both 2D and 3D in one platform.
- Rhino is built for free-form 3D modeling, especially organic or complex geometry.
- VersaCAD is built for straightforward 2D drafting when you don’t need the overhead of a full BIM platform.
The right choice depends entirely on your workflow. There’s no universal “best” CAD software, only the one that fits what you’re actually drawing.
What Is MicroStation?
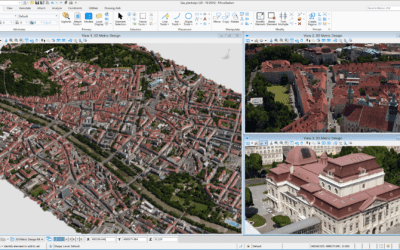
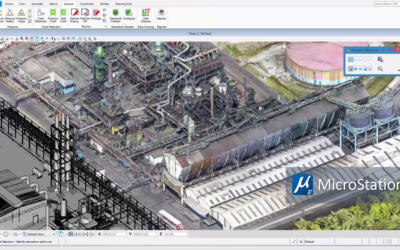
MicroStation is Bentley Systems’ 2D/3D CAD platform built primarily for civil engineering, infrastructure, and architectural design. Firms use it for roadway and rail design, utilities, architecture, and BIM workflows that need to track a project from concept through construction documentation.
Civil engineers, infrastructure firms, and government or DOT contractors make up most of MicroStation’s user base, largely because it was designed around the kind of large-scale, multi-discipline projects those teams run. MicroStation works natively with DGN files and also supports DWG, and it connects directly into Bentley’s broader ecosystem, including OpenRoads Designer for infrastructure design and ProjectWise for document control across teams.
MicroStation runs on a subscription licensing model. Exact pricing depends on your configuration and the modules you need, so it’s worth talking to a licensing specialist rather than guessing at a number.
What Is Rhino Software?
Rhino, short for Rhinoceros 3D, is a 3D modeling program built around NURBS surface modeling, used for free-form and organic shape design. Where MicroStation is oriented around infrastructure and documentation, Rhino is oriented around form. Designers use it for product design, industrial design, architecture with complex or curved geometry, and fields like marine and furniture design where standard CAD tools struggle with organic shapes.
The contrast with MicroStation’s civil and infrastructure audience is worth being explicit about: Rhino’s users are typically designing objects and surfaces, not roadways and utility corridors.
Rhino also has a strong plugin ecosystem, most notably Grasshopper for parametric and generative design, which extends what the base software can do without requiring a different platform.
What Is VersaCAD?
VersaCAD is a lightweight 2D CAD program for straightforward drafting work that doesn’t require full BIM or 3D modeling capability. It’s positioned as the option for teams that don’t need MicroStation’s full infrastructure toolset and don’t need Rhino’s 3D surface modeling either.
Smaller firms and individual users doing basic drafting, layouts, and documentation are the typical VersaCAD audience. If your day-to-day work is producing clean 2D drawings without the complexity of a BIM environment, VersaCAD covers that ground without asking you to pay for or learn tools you’ll never touch.
MicroStation vs. Rhino vs. VersaCAD: Side-by-Side Comparison
| Factor | MicroStation | Rhino | VersaCAD |
|---|---|---|---|
| Primary use case | Civil/infrastructure, BIM | 3D surface/organic modeling | Simple 2D drafting |
| Best for | Civil engineers, DOTs, architects | Product/industrial designers | Small firms, light drafting needs |
| Dimensionality | 2D & 3D | Primarily 3D | 2D |
| Learning curve | Moderate to steep | Moderate | Low |
| File format compatibility | DGN native, DWG supported | 3DM, imports/exports widely | DWG-compatible |
| Ecosystem fit | Integrates with OpenRoads, ProjectWise | Standalone; plugin ecosystem (Grasshopper) | Standalone |
| Typical buyer | Infrastructure/civil firms | Design studios, manufacturers | Solo drafters, small shops |
The table makes the split clear once you look past the marketing. MicroStation and OpenRoads dominate civil and infrastructure work. Rhino dominates free-form 3D design.
VersaCAD is the right-sized option for teams that don’t need either extreme and would rather not pay for capability they won’t use.
2D CAD vs. 3D CAD: Which Does Your Project Actually Need?
If your work is drafting plans, layouts, or documentation, 2D CAD like VersaCAD is usually enough. If you’re modeling physical form, terrain, or spatial relationships, you need 3D CAD like MicroStation or Rhino.
A few signals point you toward 2D: your deliverables are flat drawings, you’re not coordinating multiple disciplines on one model, and your projects don’t require visualizing how components occupy physical space.
Signals that point toward 3D: you’re modeling terrain or infrastructure that changes in elevation, you’re designing physical products or surfaces, or your team needs to catch clashes and coordination issues before construction or manufacturing starts.
Of the three products discussed here, that split lands MicroStation and Rhino on the 3D side and VersaCAD on the 2D side, with MicroStation additionally covering 2D documentation when a project needs it.
How to Choose the Right CAD Software for Your Team
- If you’re doing civil or infrastructure design, choose MicroStation, paired with OpenRoads Designer.
- If you’re modeling complex organic or free-form geometry, choose Rhino.
- If you just need clean, simple 2D drafting without a steep learning curve, choose VersaCAD.
- If your team is already collaborating across multiple firms or disciplines on a project, choose MicroStation with ProjectWise for document control.
These aren’t mutually exclusive in every organization. A firm doing infrastructure work with an industrial design division might run MicroStation and Rhino side by side, each covering a different department’s actual work.
Where OpenRoads Designer and ProjectWise Fit In
Two names come up constantly alongside MicroStation, and it’s worth being clear about what they are so you’re not confused about how they relate to the three products above.
OpenRoads Designer is the infrastructure-specific design layer that builds on top of MicroStation. It’s not a separate CAD program competing with MicroStation, Rhino, or VersaCAD. It’s an extension aimed at roadway, rail, and civil infrastructure design.
ProjectWise is the collaboration and document-control layer. It’s not a design tool at all. It’s how teams manage files, revisions, and access across firms working on the same project.
We cover ProjectWise in more depth in a separate piece if you want the full picture on how it fits into a multi-firm workflow.
Frequently Asked Questions
Is MicroStation better than AutoCAD for civil engineering?
It depends on your workflow and existing ecosystem. We cover this comparison in detail in a dedicated post on MicroStation vs. AutoCAD.
Is Rhino a good CAD program for beginners?
Rhino has a moderate learning curve. It’s approachable for beginners who are focused on 3D modeling, though it takes longer to master than a basic 2D drafting tool like VersaCAD.
Can VersaCAD open AutoCAD (DWG) files?
Yes, VersaCAD is DWG-compatible, so it can open and work with files created in AutoCAD.
Do I need MicroStation and Rhino, or just one?
Most teams only need one. MicroStation covers civil and infrastructure BIM work, while Rhino covers free-form 3D modeling. You’d need both only if your firm genuinely does both kinds of work.
What’s the difference between MicroStation and OpenRoads Designer?
MicroStation is the base 2D/3D CAD platform. OpenRoads Designer builds on MicroStation with tools specific to roadway and infrastructure design.
Is VersaCAD still supported and updated?
Contact Archway directly for current product lifecycle and support status before making a purchasing decision based on this article.
Talk to Archway Systems About Choosing the Right CAD Platform
Archway sells and trains on all three of these platforms, so you can get a straight answer about what fits your work instead of a pitch for whichever product a vendor happens to sell. We’ve been doing this since 1989, and the goal is the same every time: match the software to the project, not the other way around.